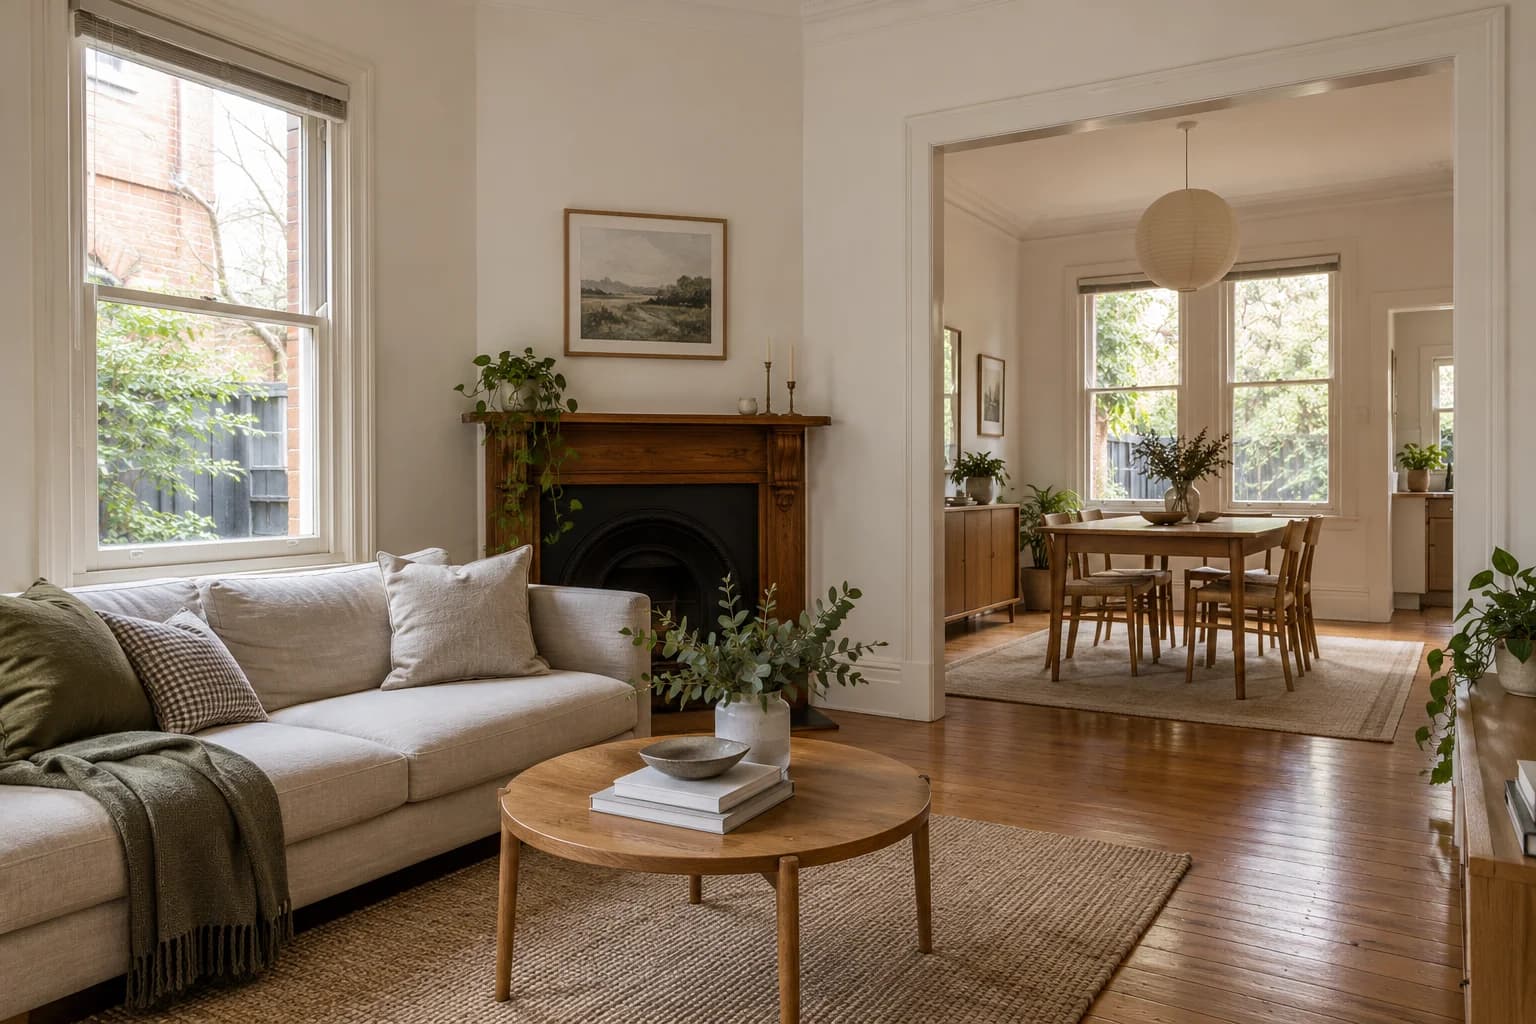
A clearer picture of the property behind the price
“How big is it?” sounds like a simple buyer question. But an old floor plan, a listing description and what the vendor remembers can give you three different answers. With Victoria’s new property disclosures, it’s a good time to get the measurements sorted before a campaign gets underway.
The October reforms introduce the Property Price Statement (PPS), replacing the Statement of Information. The changes started on 1 October 2026, with the new auction and fixed-date sale requirements applying to sales held from 16 October. Check which transition rules apply to your campaign.
This is where Scandipik’s iGUIDE floor plans can help. They provide measured floor-plan information to support the internal-area disclosure. Booking early gives you time to check the figures before the campaign launches.
What measurements and features need to be disclosed?
CAV’s guidance lists building type, bedrooms, bathrooms, car spaces, internal built area and total land area for the property and its comparables. Both area figures are in square metres. Measurements should be reasonable and accurate, with a record of how they were taken.
It helps to keep these figures separate. A room’s length and width describe that room, internal floor area describes a defined part of the building, and land area describes the block. One number can’t do all three jobs.
Read the area report, not just the biggest number
iGUIDE separates interior, exterior and excluded areas. Interior area is measured to the inside face of exterior walls and typically includes internal walls and staircases. Exterior area adds the exterior-wall footprint. Excluded areas can include garages, voids or reduced-height spaces, depending on the measurement rules used.
Before adding a figure to a PPS or listing, check the report’s labels and what’s included with the person preparing the disclosure. Don’t assume an exterior-area total, a combined under-roof total and an internal-area total mean the same thing.
For example, a home might have 150 m² of interior area, a separately reported 36 m² garage and a 20 m² covered outdoor area. Adding those together gives 206 m², but describing that sum simply as “internal living area” would leave buyers unclear about what’s included. This example explains the distinction; it is not a prescribed Victorian calculation.
Multiplying a room’s longest dimensions won’t always give you its floor area, either. Alcoves, angled walls and other irregular shapes matter. Read the measurement notes and keep the report with the final plan.
iGUIDE: how interior, exterior and excluded areas are defined
How Scandipik’s iGUIDE service helps
Scandipik offers iGUIDE floor plans to help agents present a property’s layout and dimensions clearly. You get a clear view of the layout, along with measured information to help check the area figure used across your marketing.
When booking, flag detached buildings, multiple levels, garages, enclosed verandahs and any areas with restricted access. That helps us plan what needs to be captured before we arrive.
The agent still needs to check which reported figure belongs in the disclosure and review the complete statement. An iGUIDE plan does not itself certify statutory compliance, establish permitted building use or replace a title or boundary survey. Confirm land size separately against reliable property documentation, with professional advice where needed.
Before signing off, ask: “Can the person reading this plan tell exactly what the stated area includes?” If the answer isn’t clear, sort it out before using the number in advertising.
Ask Scandipik about an iGUIDE floor plan for your next listing
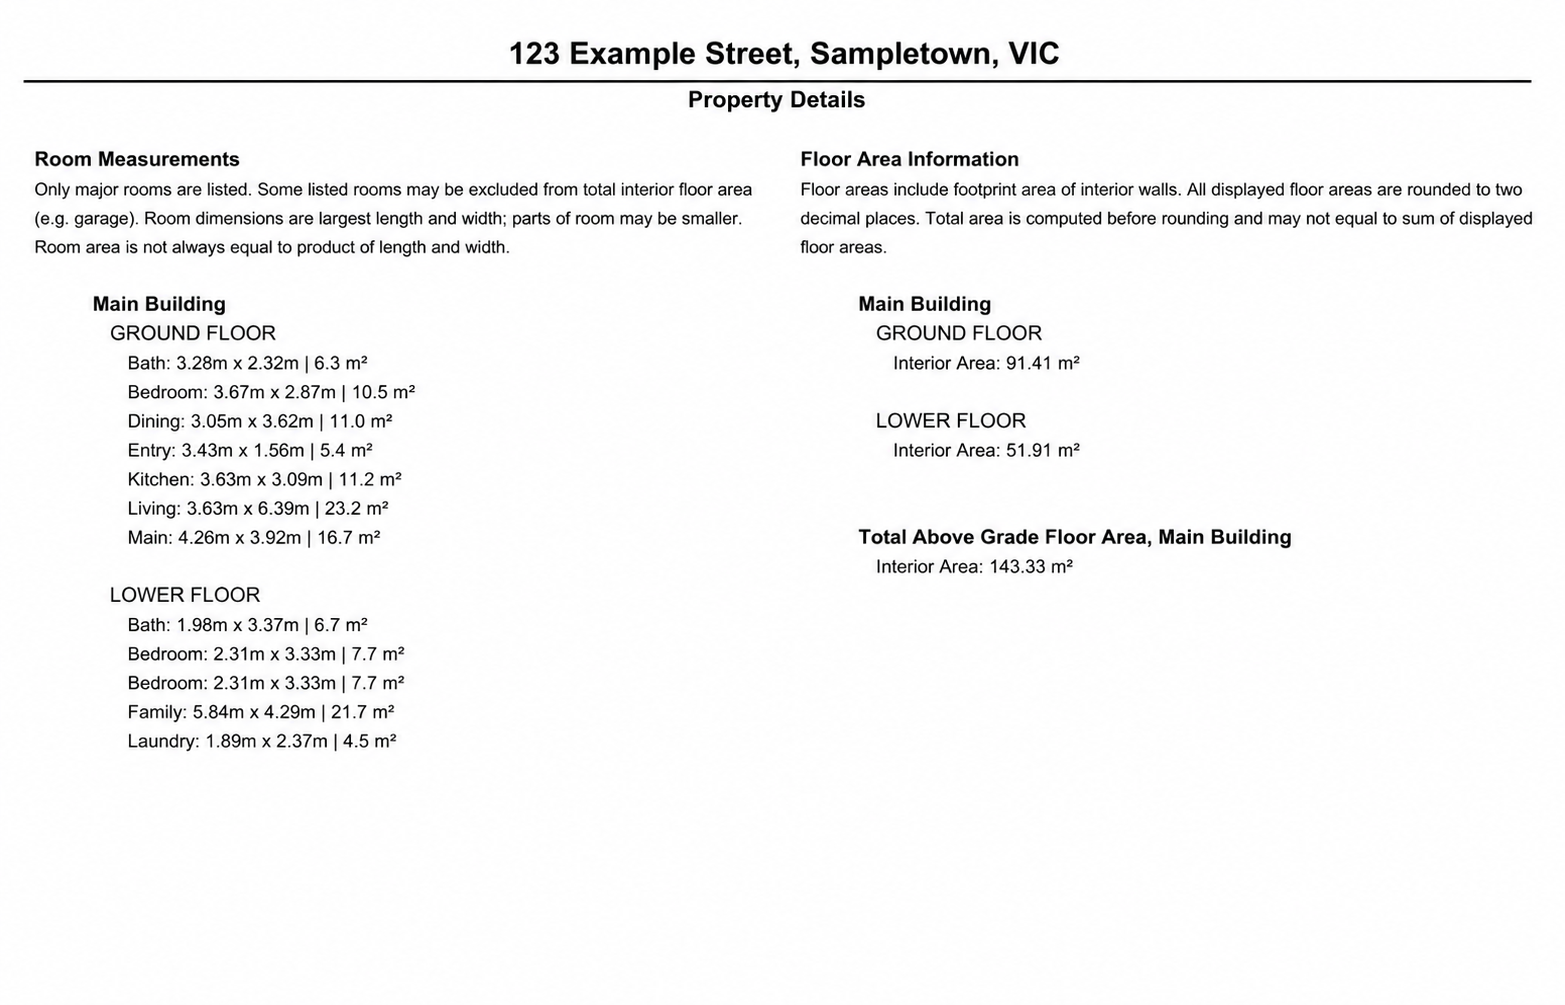
Here’s what an iGUIDE measurement report looks like

Alongside the floor plan and interactive tour, you’ll receive an iGUIDE measurement report that brings the room dimensions and floor-area information together. We’ve used a made-up address for this example.
The left column lists major rooms with their dimensions and individual areas. The right column separates the ground-floor interior area of 91.41 m² and lower-floor interior area of 51.91 m², with a reported total of 143.33 m². The report explains that totals are calculated before rounding, so the displayed floor figures may not add up exactly to the displayed total.
Room dimensions show the largest length and width, but the room itself may not be a perfect rectangle. The report also notes that floor areas include interior-wall footprints and that some listed rooms may be excluded from the interior total. These notes help make sense of the figures, rather than leaving you to add up the room areas yourself.
Comparable sales need comparable information
The reforms require the three most comparable properties; where only one or two are available, agents must use those and explain the shortfall. Their key features also belong in the PPS. CAV advises reasonable efforts to locate missing information and retaining evidence of those efforts.
Keep each comparable’s plan and area source with your appraisal file. If one listing reports interior area and another reports a total including a garage, flag the difference before presenting a size comparison to the vendor. A price-per-square-metre calculation is only useful if you’re comparing like with like.
Measuring the subject property with iGUIDE improves that side of the comparison. It does not verify another property’s historic measurements or determine market value.
Keep plans, photos and advertising consistent
The PPS must be prominent beside the advertised price online; relevant physical advertising needs a web address or QR link to it. Reserve-price publication also changes the campaign timetable: relevant auctions and fixed-date sales need seven days’ public notice. Sold-price disclosure generally follows within seven days of an unconditional sale, subject to exceptions.
When working with Scandipik, a simple way to keep things consistent is to approve the plan, room descriptions and area figures together, then supply the same approved facts for photography briefs, video titles and campaign copy. Check any printed link reaches the correct PPS; a virtual-tour link serves a different purpose.
Photography and virtual tours help buyers understand how spaces connect. They should agree with the plan and describe the actual property fairly. The rules against misleading property images still apply—they aren’t new this October. Edits shouldn’t hide defects or change permanent features.
A quick checklist before launch
Scandipik can help bring the measured plan and visual presentation together. Talk to us about iGUIDE floor plans and the photography, video or virtual-tour content suited to your next campaign. Clear measurements give buyers something useful to work with—and give agents a better starting point for the conversation.
Plan your next campaign with Scandipik
- Book the floor plan early so measurements are ready before the campaign launches.
- Make sure we can access every space included in the booking.
- Check the internal area, excluded spaces and land size before approving the copy.
- Keep the plan, area report, source documents and approved campaign version together.
- Check that listing facts and PPS links remain consistent when advertising changes.
Disclaimer: This article provides general information only and does not constitute legal, financial, property or other professional advice. While we aim to keep information accurate, we do not guarantee its accuracy, completeness or currency. Laws and market conditions may change. You should independently verify information and seek advice from a suitably qualified professional before acting on it.